How Long Does a Measured Building Survey Take?
When planning an architectural project, one of the most common questions we are asked is, how long does a measured building survey take?
At Archilink Surveys, we understand that architects often work to tight deadlines, and having accurate existing building information available as quickly as possible is essential.
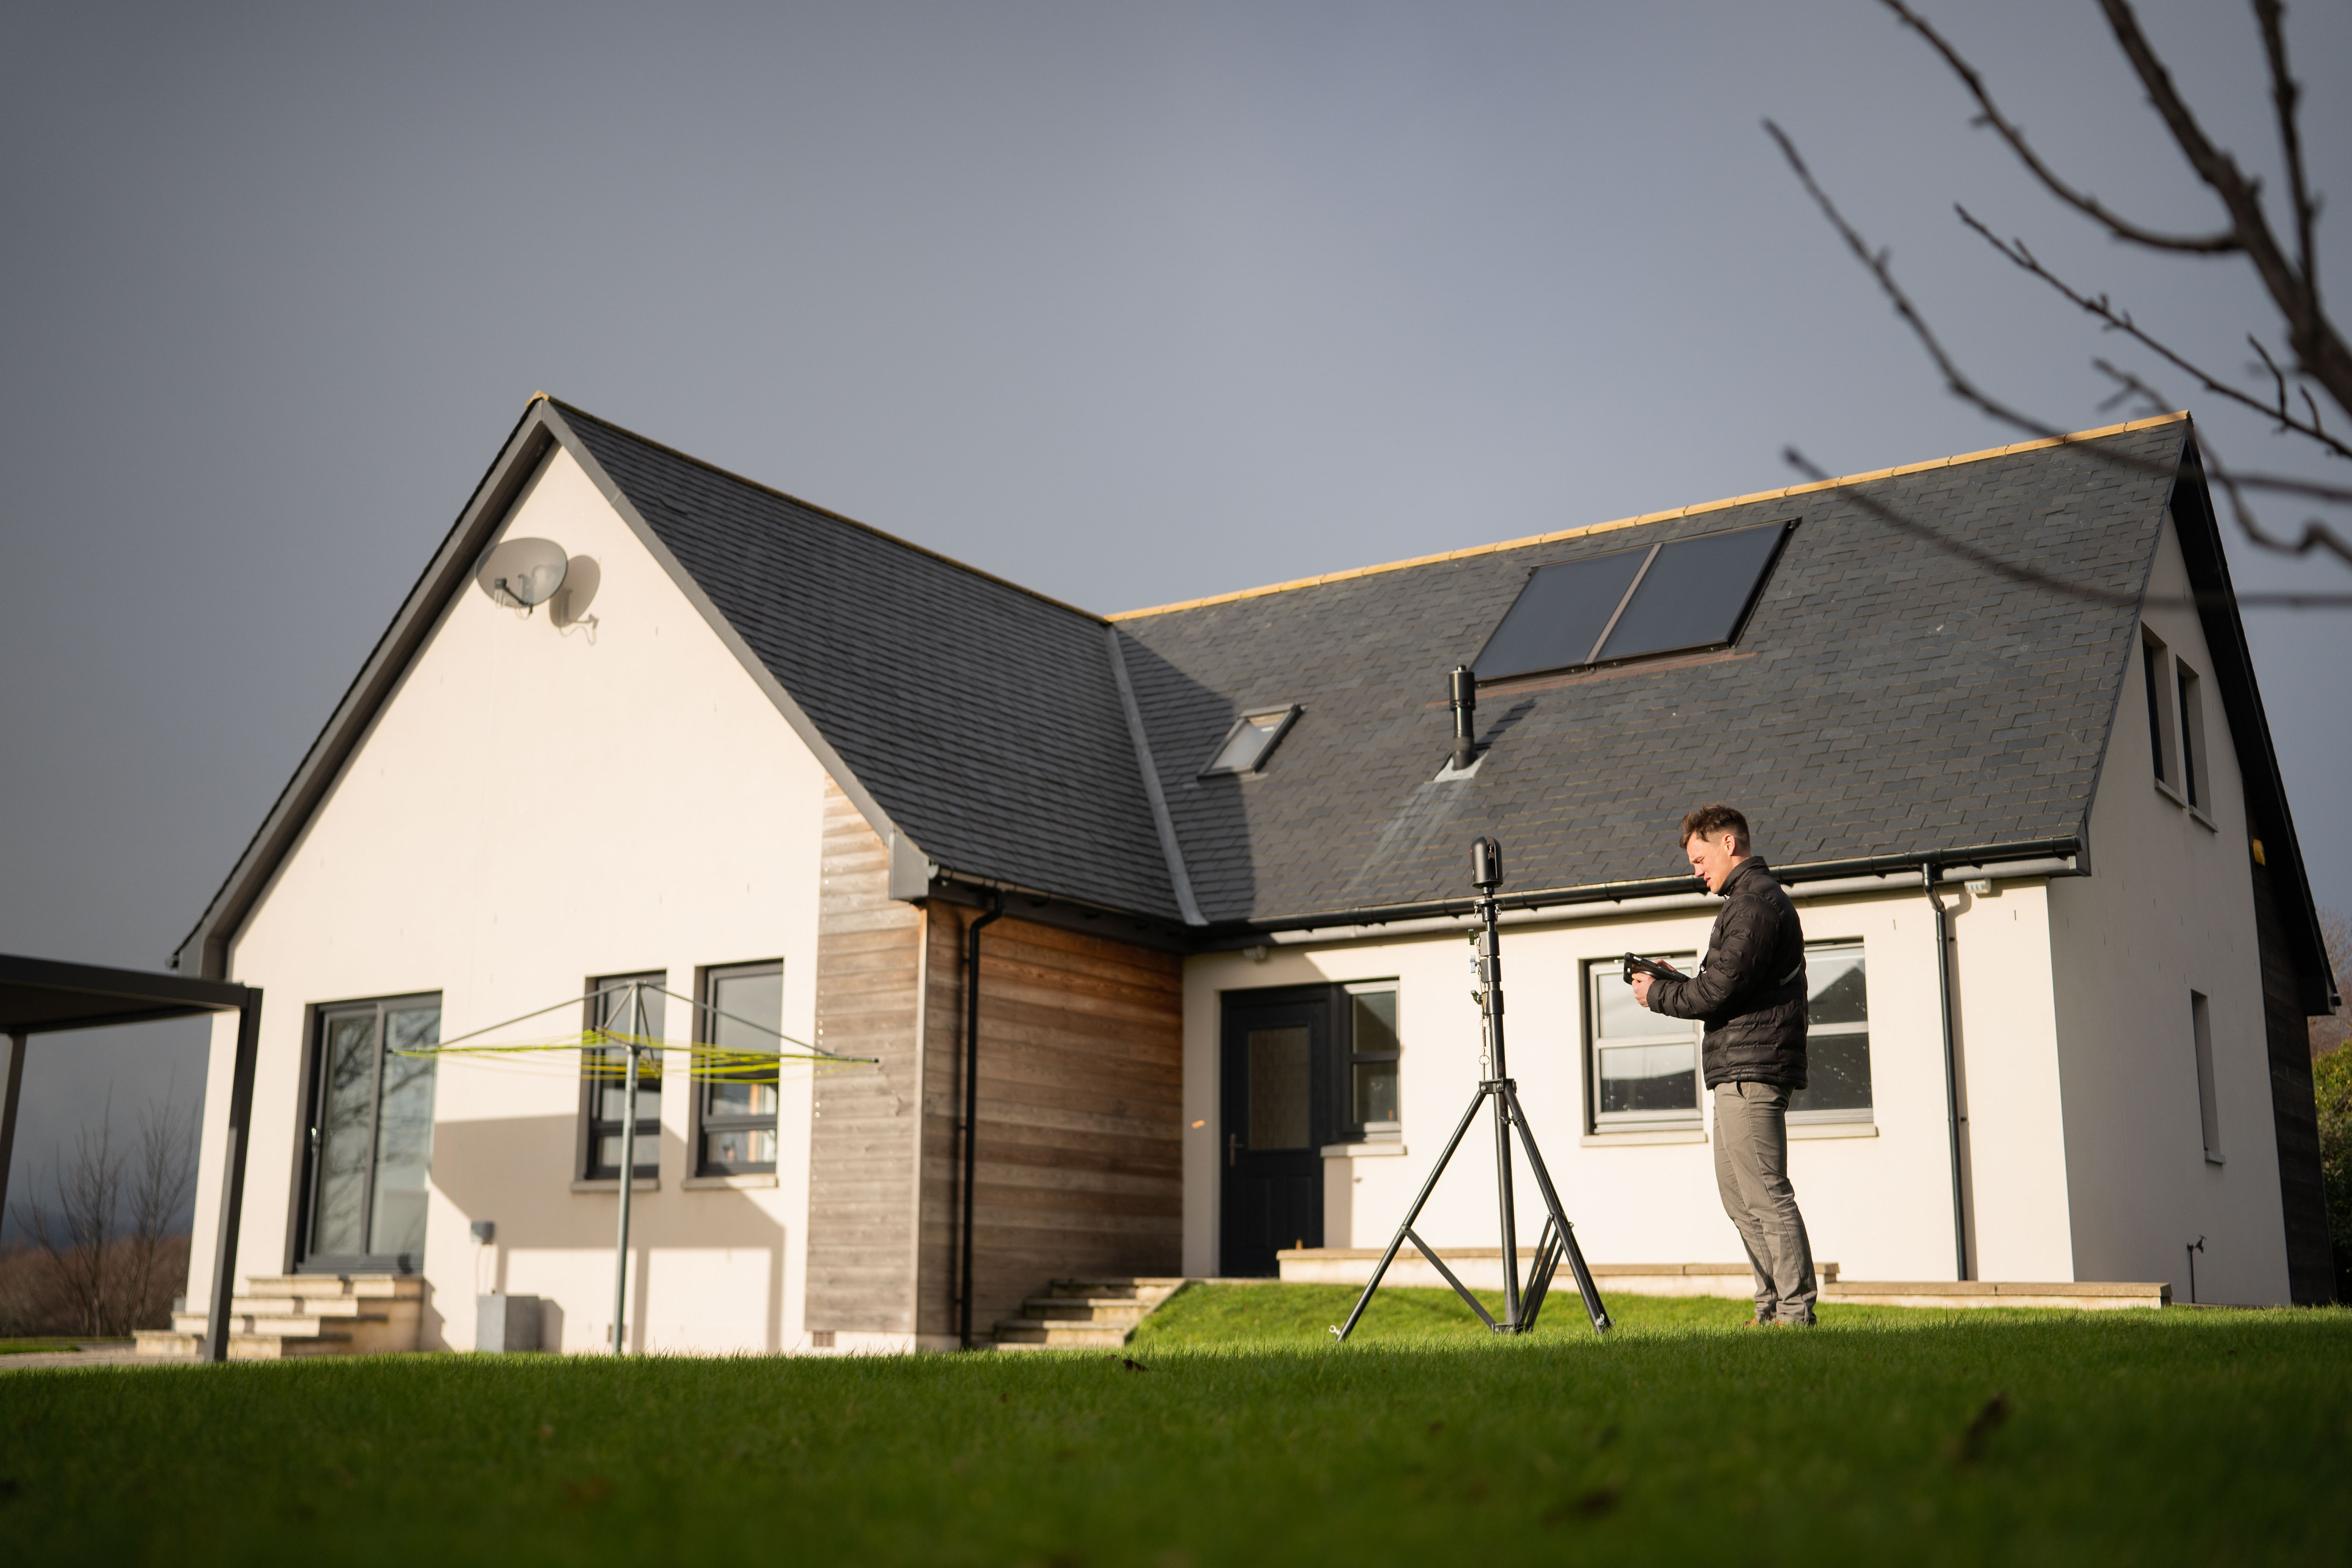
From the initial site visit through to the delivery of your AutoCAD drawings or Revit model, we've developed an efficient workflow that allows us to complete surveys quickly without compromising on accuracy.
How Long Does the Site Survey Take?
The time spent on site depends on the size and complexity of the building.
For a typical residential property, our surveyors can usually complete the site survey within a few hours. Larger residential properties and commercial buildings may require additional time, depending on their size, layout and accessibility.
Our surveyors use Leica LiDAR scanners to capture detailed information throughout the building, including every room and the external elevations.
Where required, we also use drone photogrammetry to capture roof information that may not be visible from ground level.
With multiple surveying teams operating across the UK, we complete several building surveys every day, allowing us to offer flexible appointments and keep projects moving.
What Happens After the Survey?
Once the site survey is complete, the captured LiDAR data is imported into Leica Cyclone, where the individual scans are registered and checked for accuracy.
The completed point cloud is then exported into Autodesk ReCap, creating an RCP file that can be used within our architectural modelling software.
Where drone photogrammetry has been used, the aerial imagery is processed separately before being combined with the ground-based survey information.
This gives our modelling team a detailed digital record of the existing building from which to produce accurate drawings and models.
How Long Does It Take to Produce the Drawings or Revit Model?
Once the point cloud has been processed, our architectural team begins producing the required deliverables.
For a typical project, we aim to complete the modelling process within approximately 10 working days.
The exact turnaround depends on the size and complexity of the building, the level of detail required and the final deliverables.
Whether you require 2D AutoCAD drawings, a 3D Revit model or a SketchUp model, our team works to ensure the information is accurate and ready for your architectural design work.
Need a Measured Building Survey?
With teams operating from Aberdeen, Glasgow, Manchester and London, Archilink Surveys provides measured building surveys across a large part of the UK.
If you have an upcoming project, simply email your drawings, project postcode and requirements to info@archilink.co.uk.
Our team will be happy to provide a same-day quotation and confirm the expected survey and delivery timescales for your project.
----
We deliver reliable survey services across the entirety of the UK from our four location: Aberdeen, Glasgow, Manchester and London. Get in touch to find out how we can support your surveying needs.

POSTED BY
Alistair Lea
